OUR SHOWCASE

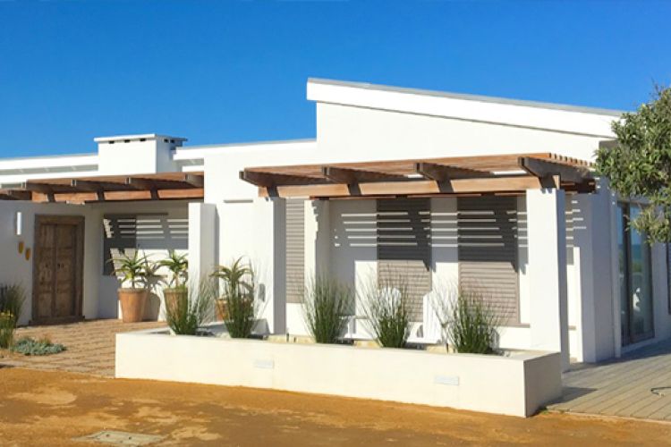
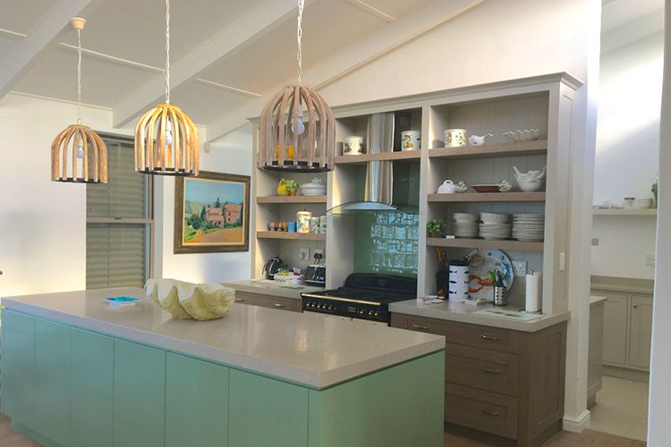
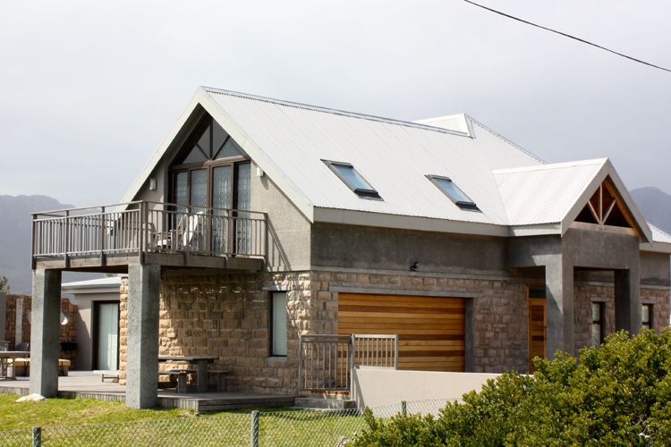
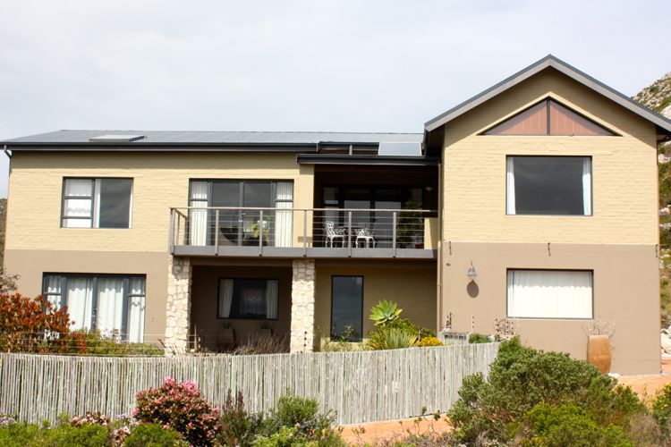
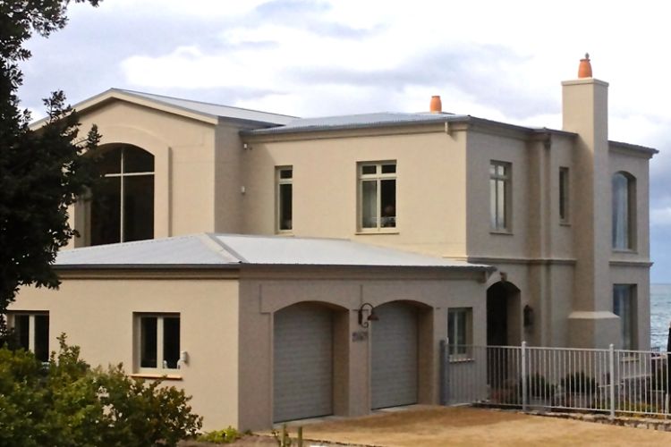
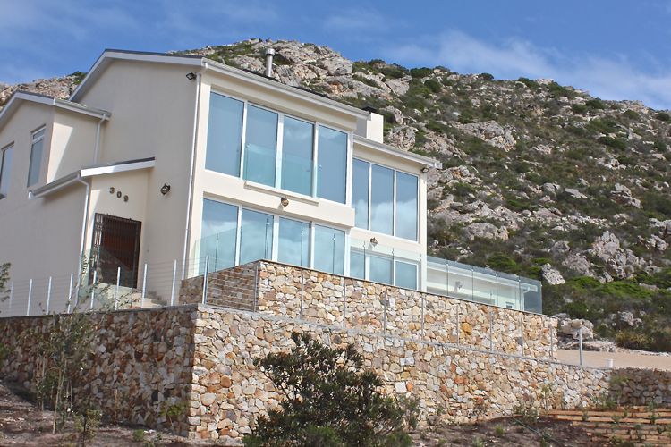
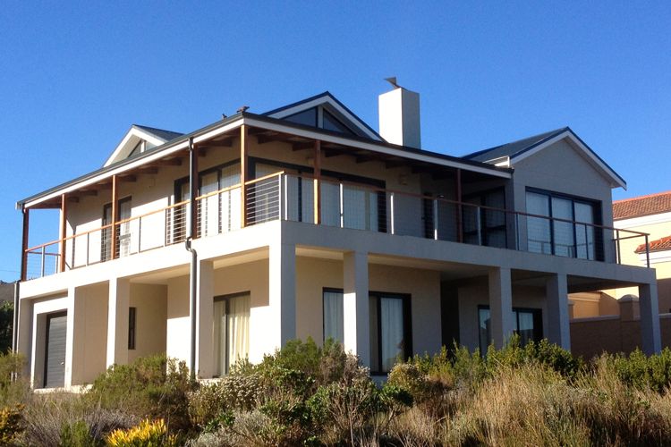
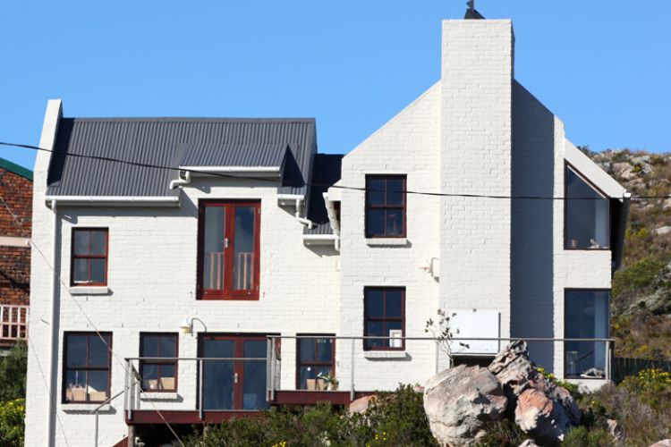
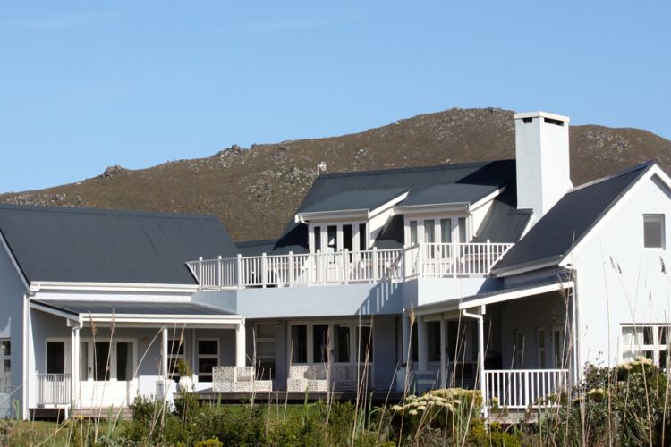
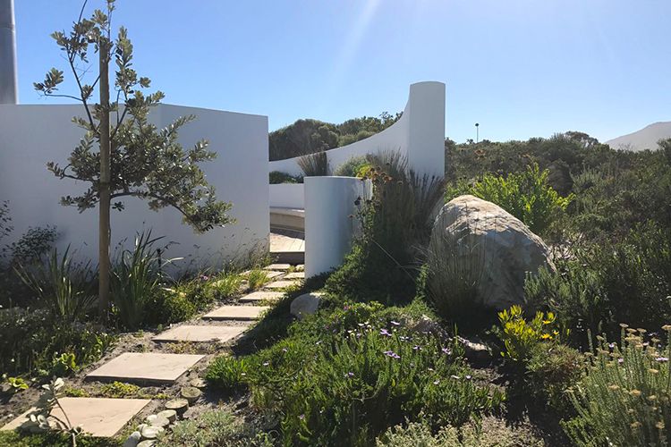
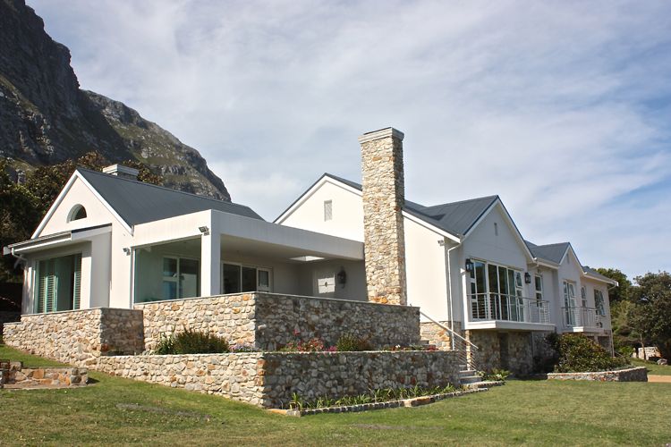
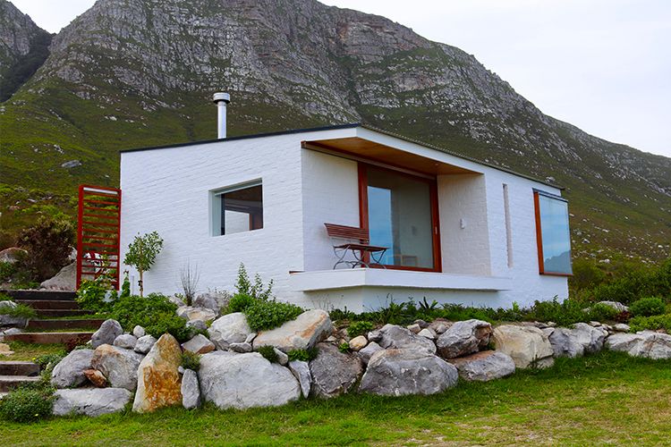
OUR PORTFOLIO SHOWS SOME OF THE HOMES THAT WE AT QUALI-PROJECTS ARE PROUD TO HAVE BEEN INVOLVED IN. MOST OF THESE HOMES ARE SITUATED IN HERMANUS, BETTY'S BAY, PRINGLE BAY AND ROOIELS. SOME OF WHICH HAVE BEEN FEATURED IN THE MEDIA.

TESTIMONIALS


"We just thought it would be fair to say thank you
for going out of your way to provide us with such a wonderfully liveable new house.
It all seems so right,
especially the kitchen,
which is exactly the way we wanted it."

I & H


“Our family was privileged to find another very special property in Pringle Bay.
Once the architects had designed a modern holiday home
that preserved the charm of the original stone cottage,
we simply instructed that a fair contract be negotiated with Quali-Projects.
As they did 6 years before,
Quali-Projects delivered excellent quality,
on time and within budget."


"With Quali-Projects I experienced a building contractor with
strong values based on integrity and service
with a commitment to superb craftsmanship
and attention to detail.
I would have no hesitation to recommend team
Quali-Projects to prospective customers."
"Quali projects were highly recommended by past clients.
We embarked on an extensive renovation of one of the older properties in Betty's Bay. We expected the renovation to be challenging due to the fact that we are based in Cape Town and that there were a number of "unknowns" with the old property in terms of how it was constructed.

We needn't have worried as Martin, Therese and our architect Robyn Connors were brilliant.

The project was completed on time and we are delighted with the end product. It exceeded our expectations. I have no hesitation in recommending Quali Projects and Robyn Connors Architects and would use them again on any future project."


“Our home reflects our vision
because you worked creatively and diligently with us
until we were satisfied.”


“The quality of the craftsmanship continues to impress us,
especially when looking at other new homes
on the same budget!”


“I have found their service to be
outstanding and the Quality of their work
excellent.”


"Thanks again
for making our build
easy for me."

"....Quali-projects guided us through every step of the process
and we felt that all our needs were listened to
during the construction.

We have kept contact after and they have come to do touch ups when needed,
would gladly recommend Martin and Therese and Quali-Projects to anyone.
I really felt they love what they do!

Creative, modern solutions to a great value! “

"We chose Martin and Therese Helmbold
of Quali-projects
to do the building and we were happy to later learn that
Therese is a landscape designer
whose passion is fynbos rehabilitation."
The Stols
Quali-projects were highly recommended by past clients.
We embarked on an extensive renovation of one of the older properties in Betty's Bay. We expected the renovation to be challenging due to the fact that we are based in Cape Town and that there were a number of "unknowns" with the old property in terms of how it was constructed. We needn't have worried as Martin,

Therese and our architect Robyn Connors were brilliant. The project was completed on time and we are delighted with the end product. It exceeded our expectations. I have no hesitation in recommending Quali-Projects and Robyn Connors Architects and would use them again on any future project.

"Should you be contemplating embarking on a new construction project,
be it a brand new dwelling or merely additions or reconstruction of your existing facilities,
I would have absolutely no hesitation in recommending the husband and wife team of Martin and Therese
Helmbold of Quali-Projects to implement your requirements.

My wife and I are thoroughly satisfied with every aspect of the undertaking.
The quality of interaction, the above-board supervision on site, the quality of staff
and their workmanship and the attention to detail has been quite outstanding. "
- PETER CHARLTON

STONE COTTAGE ON SEA

The original old stone house that was nestled amongst the trees and tucked into a rocky sea cove, was transformed by GASS architects into a modern and elegant home which still celebrates the charm of the original cottage.

A Room With A View

Front View

Main Ensuite

Full View

Kitchen

Lounge

Passage

Pool

Bathroom


    HOUSE LOWE

    A major renovation of this seafront home where the architect maximized on the 360 degree sea and mountain views. Thiis design included large expanses of glazing, with featured off-shutter concrete elements, and interesting Larch timber details.

    Patio

    Courtyard and Clerestory windows

    Lowe Living Room

    Living Room and Kitchen

    Ceiling and Clerestory Windows

    Front Entrance

    Seaside Patio

    Main Ensuite

    Kitchen garden

    Front Door

    Larch Stairwell

    Braai

    Garden


      HOUSE KEET

      The original single storey building was demolished and a new modern double storey constructed in its place. This environmentally friendly home included Overhanging eaves, timber shade screens, low energy systems, an eco-pool, and a specially engineered seawall.

      House Keet featured in the the January edition of VISI Magazine Go To Article

      Front of House

      Ecopool

      Night Shot

      Living Room

      Side View

      Timber Elements

      Screens

      Front Entrance and Garage

      Entrance Walkway

        HOUSE EDENLY

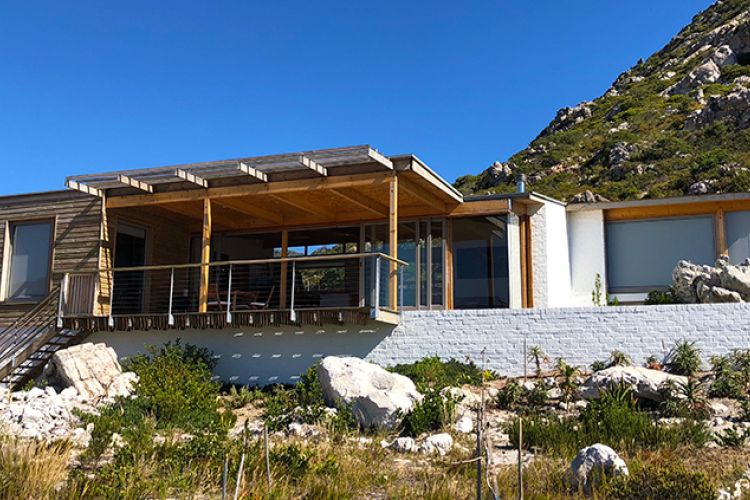
        The original thatch-roofed home was lost in the 2019 Betty’s Bay wild-fire. We were contracted to rebuild a modern home within the footprint of the original house. Architect Alistair Drummond and the client’s aim was to maximize the light and views in each of the rooms. Situated right on the rocky shore, this was easily achieved by introducing large picture windows and doors on the seaside, while strategically positioning high-level windows to frame the spectacular mountains that loom in the back. Hardwood screens and wall cladding were used as a features throughout the house. The external timber screens, while aesthetically pleasing, serve well as baboon barriers, while still allowing the cool sea breeze to drift through the house unimpeded.

        Entrance

        High Level Windows

        Timber Elements

        Evening Light

        Western Elevation

        Northern Elevation

        Timber Screen

          HOUSE SWANEPOEL

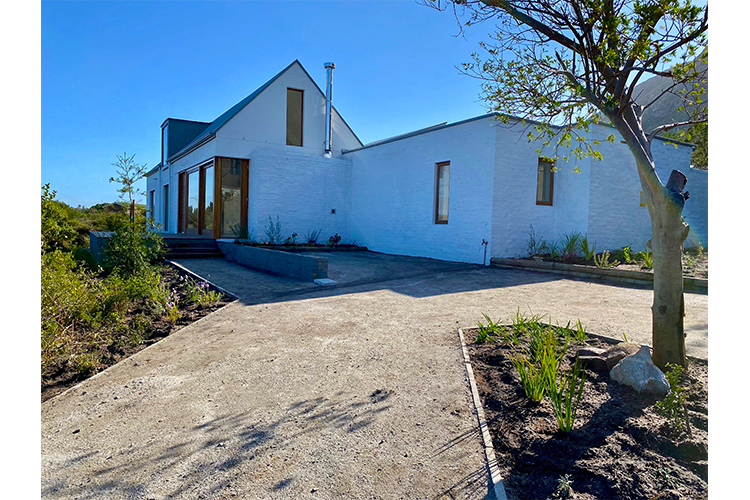
          This minimalist home, designed by Geoff George, stands out with its clean elegance. The combination of white, wood, with some splashes of grey, makes it look cozy and inviting - despite its simple design elements. The Siberian larch-wood floors, windows, doors and screens add not only warmth, but definition to the home. Externally the house settles very comfortably into the natural topography and vegetation.

          Entrance

          South Elevation

          Lounge

          Kitchen

          North Elevation

          Main Ensuite

            HOUSE KROGER

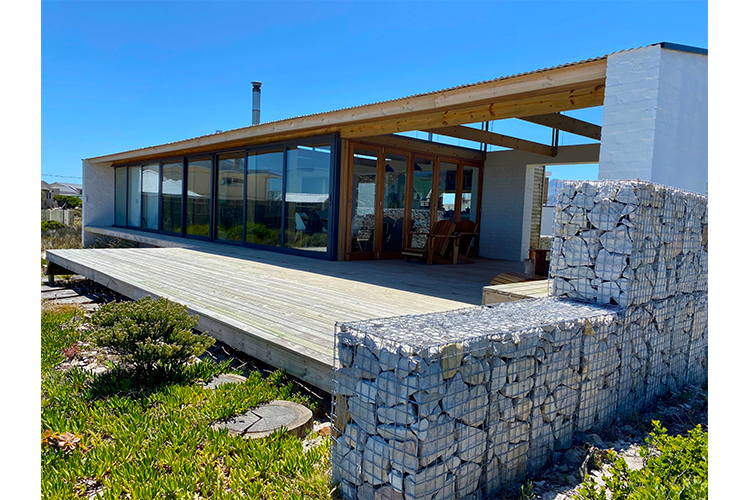
            The brief for this project was to build steel-frame, aluminium & timber cottage on the crest of a prestine coastal dune. The house-for-two consists of a central open plan lounge, kitchen dining room, with a sumptuous master bedroom on one side, and a luxurious art studio on the other. On the south side; full advantage has been taken of the panoramic views down to the beach, while on the north side the focus is on the looming, yet spectacular mountains. Justin, the architect, created attractive yet functional timber screens on the sunny north side of the cottage - which allows privacy and protection from the road, while still allowing the occupants the option of opening all the sliding doors and feeling at one with the ocean breeze and the environment.

            Art Studio

            Bedroom

            Kitchen

            Lounge

            Outside

            Living Room

              HOUSE SEAFARM

              A new residence positioned on a private beach on Seafarm private nature reserve. This modern, lock-up-and-go home was designed as a summer home for a young Swedish family. Top of the range aluminium security shutters, doors and windows open up onto the coastal garden and allow in lots of light and fresh salt air.

              Central Space

              Living Room

              Guest Bathroom

              Kitchen

              Main Ensuite

              External

              Security Shutters

                HOUSE SHELTER

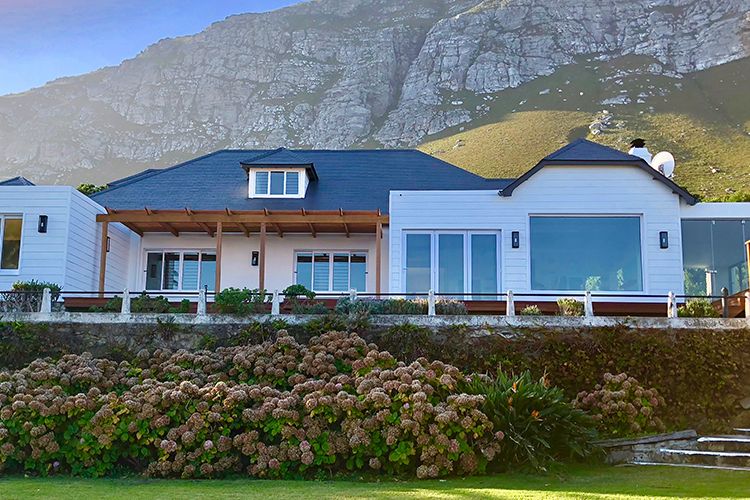
                Located right on Silversands beach, this grand old home and separate cottage were in need of a renovation which encompassed some re-organisation of the internal spaces of the main house, additional accommodation and new services and finishes throughout. The oversized sliding doors and large windows allow the sunshine in and has transformed the ambiance of the home completely. The sliding screens are a wonderful addition which allow free-flow of the sea breeze and offer variable degrees of relief from the setting sun when needed.

                Pergola

                Cottage Extension

                Bathroom

                Shelter

                Cottage Living Room

                Main House Living

                Screens

                  Hangklip
                  Pringle Bay
                  Rooiels
                  Bettys Bay

                  Overberg
                  Western Cape
                  South Africa

                  CONTACT US

                  Mobile +
                  082 492 1897
                  Phone +
                  028 273 8186
                  Email +
                  This email address is being protected from spambots. You need JavaScript enabled to view it.

                  WORK HOURS

                  Monday - Friday + 7:30 AM - 5 PM